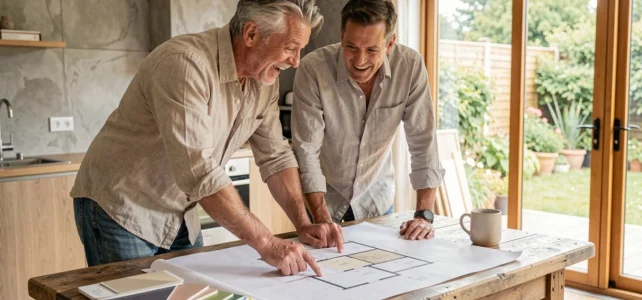
A couple buys a gently sloping plot of land, signs with the notary, and then discovers that the clay soil requires special foundations that add several tens of thousands of euros to the initial budget. This common scenario illustrates a point that house catalogs do not show: building the house of your dreams starts with the land, not with the plan.
Soil study and land constraints before the first pencil stroke
We often think of the plan before considering the soil. It is the opposite that works. A G2 geotechnical study, mandatory in areas exposed to clay shrink-swell, conditions the type of foundations, the depth of the crawl space, and sometimes even the orientation of the building.
An apparently flat plot may hide a high water table or old fill. Before signing the compromise, one requests the G1 study (provided by the seller since the ELAN law) and budgets for the G2, carried out by the project owner. This often overlooked item prevents costly underpinning that can double the foundation costs.
Builders offering turnkey models rarely adapt their plans to geotechnical constraints without additional costs. It is in our best interest to cross-check the results of the soil study with an architect or a structural engineering firm before validating a model. Project catalogs are available on the Maisons Euro France website, allowing for a quick comparison of a model against the realities of the identified land.
Carbon ceiling RE2020: what the tightening in 2025 changes for your project
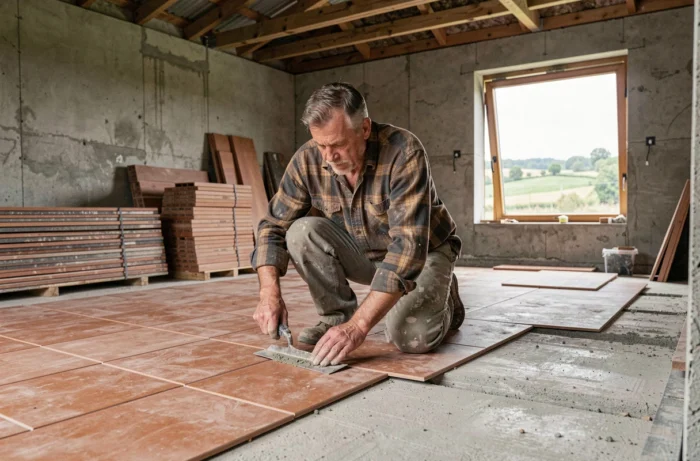
The environmental regulation RE2020 is not limited to thermal insulation. As of January 1, 2025, the carbon ceiling Ic construction for a single-family home has decreased from 640 to 530 kg CO₂eq/m², representing a reduction of about 17% confirmed by the French Building Federation. This threshold applies to all building permits submitted from that date.
In practical terms, the choice of construction materials directly influences the project’s compliance. A traditional concrete block wall with polystyrene insulation has a higher carbon footprint than a wooden frame with bio-sourced insulation. Concrete remains usable, but compensations must be made elsewhere: wooden joinery, wood fiber insulation or cellulose wadding, green roofing.
Materials and concrete trade-offs
The additional cost associated with low-carbon materials varies by local sectors. In forested regions, wooden frames remain competitive. In suburban areas without a nearby sawmill, transportation increases the overall cost and impact.
- The wooden frame reduces the carbon weight of the structural work and speeds up the waterproofing process but requires a qualified carpenter and rigorous treatment of air-tightness points
- Clay brick with distributed insulation (like hollow brick) offers a good thermal and carbon compromise, with a standard implementation that most masons master
- Low-carbon concrete (CEM III or CEM V) is starting to spread, but feedback on this varies depending on the concrete plants available locally
It is essential to systematically ask the builder or architect for a simulation Ic construction before submitting the permit, not after. Correcting a threshold exceedance during construction is much more expensive than making material trade-offs during the design phase.
House construction budget: the items that standard quotes obscure
The average price for land + building is around 313,700 euros according to the Data and Statistical Studies Service of the Ministry of Ecological Transition. This national figure hides considerable disparities, but it provides a useful benchmark for calibrating the overall budget.
Builders’ quotes display a price per square meter that covers the structural work, roofing, joinery, and standard finishes. What is often missing:
- Connection to networks (water, electricity, sanitation), the cost of which depends on the distance to the connection box and the type of roadway
- Adaptation of foundations after the G2 study, rarely included in the base quote
- RE2020 certification fees at the end of the project, mandatory for compliance
- External development (access, fencing, earthworks), which can represent a significant portion of the total budget
A realistic budget includes a margin of 10 to 15% beyond the signed quote. This margin absorbs unforeseen land issues, material adjustments, and any additional work requested during construction.
Custom design or adaptable model: selection criteria for your house plan
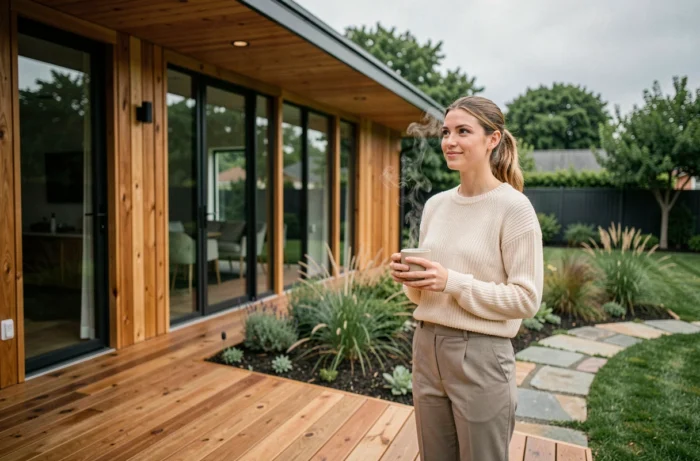
Going through an architect for a custom plan costs more in design but allows for the exploitation of an atypical plot (narrow lot, slope, constrained north-south orientation). For a rectangular plot without particular constraints, a builder’s model adapted to the results of the soil study is usually sufficient.
The real selection criterion is not aesthetic; it is technical. A custom plan is justified when the land imposes compromises that standard models do not anticipate: offset placement to preserve a tree, semi-buried garage on sloping land, bioclimatic orientation to increase passive solar gains.
Working with an architect or builder
For floor areas below 150 m², hiring an architect is not mandatory. One can entrust the project to a builder under a CCMI contract (individual house construction contract), which offers strong legal guarantees: delivery guarantee at agreed price and deadlines, included damage insurance.
Above 150 m², hiring an architect is mandatory. In this case, the project management (the architect) is separated from the execution (the construction companies), which requires more active site supervision from the project owner.
The new construction market shows signs of recovery in 2026, with construction starts up about 30% compared to 2025 according to ministry data. However, permits for individual houses remain fluctuating, with a slight decline recorded in mid-2026. Launching your project now means quickly securing the land and quotes, as increased demand may strain the timelines of artisans and engineering firms.