
On a renovation site in the city center, the first reflex in 2024 is no longer to choose a high-performance insulation material. It’s to check if the building complies with the new decarbonization obligations set by the revised European EPBD directive. This regulatory shift reshapes the daily practice of architects, far beyond the usual aesthetic trends.
Revised EPBD Directive: What Architects Must Integrate from the Design Stage
The revision of the European directive on the energy performance of buildings (EPBD) adopted in 2024 imposes a decarbonization trajectory for the European building stock by 2050. For residential buildings, this means a reduction in primary energy consumption of at least 16% by 2030 compared to 2020, followed by 20 to 22% by 2035.
For non-residential buildings, the directive targets energy-inefficient structures: at least 16% of the least efficient must be renovated by 2030, and 26% by 2033. These deadlines change the game for architecture firms working on commercial or collective housing projects.
The other structuring point concerns the calculation of the global warming potential (GWP) over the entire life cycle. Starting in 2026, this calculation will be mandatory for new large buildings, and for all new buildings starting in 2030. In practice, we can now find the Bâtir Architecte website in detail among the resources that track these regulatory developments applied to the French sector.
For architects, this means documenting every material choice with a life cycle analysis (LCA), anticipating demolition scenarios, and integrating this data from the sketch phase. We are no longer talking about “sustainable construction” as a marketing argument, but about a regulatory obligation with specific deadlines.
Wood Construction in France: Beyond the Trend, a Sector Under Pressure
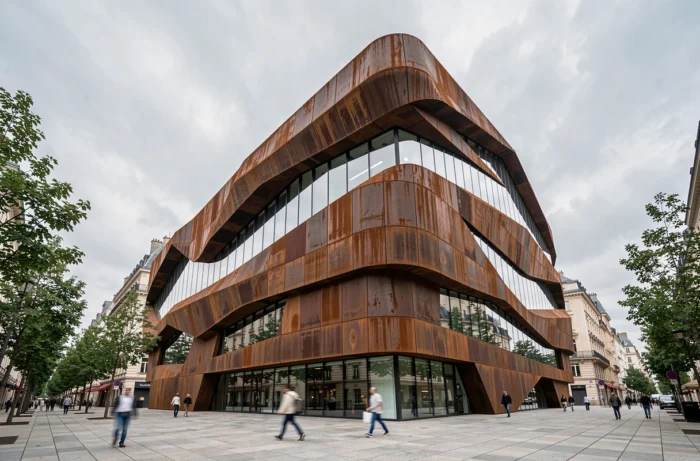
Wood remains the most cited material in architecture trends for 2024. On the ground, the reality is more nuanced. The wood construction sector in France is facing supply tensions and rising costs that complicate certain projects, particularly in individual housing.
What works well: mixed wood-concrete or wood-steel construction systems for mid-rise buildings. Several collective housing projects with wooden frames have been delivered in recent years, demonstrating the technical viability of the process. Solid CLT (Cross Laminated Timber) allows for prefabrication in the workshop and reduces construction time.
- CLT offers quick implementation with prefabricated elements, which limits disturbances in dense urban areas
- Mixed wood-concrete systems meet the acoustic and fire resistance requirements of collective buildings
- The reuse of structural wood in renovation projects is gaining ground, driven by the LCA requirements of RE2020
Feedback varies on the long-term durability of exposed wooden facades in humid climates. The choice of species, treatment, and design of sealing details remain critical points that each project manager must arbitrate on a project-by-project basis.
Energy Renovation and Architecture: The Real Challenge for the Sector
New construction captures media attention, but renovation represents the bulk of work for architects in France. The EPBD directive reinforces this focus: national renovation plans must set quantified objectives for each energy performance tier of the existing stock.
On the ground, renovating an old building poses constraints that new construction does not face. When working on a Haussmannian building or a stone house, external insulation is not always possible (heritage constraints, urban planning rules). Internal insulation reduces usable space and requires rethinking technical networks.
Architects specializing in renovation develop hybrid skills: thermal diagnostics, knowledge of bio-sourced materials compatible with old buildings (lime-hemp, wood fiber), mastery of financial aids. This positioning becomes a real lever for agencies, especially in individual housing and co-ownership.
Bioclimatic Design and Summer Comfort: A Ground Priority
Repeated heatwaves have brought summer comfort to the forefront of project owners’ concerns. In both new design and renovation, limiting overheating without resorting to air conditioning has become a full-fledged project criterion.
The levers are known but still underutilized: orientation of openings, fixed or movable solar protections, natural cross ventilation, thermal inertia of materials. What changes in 2024 is that these parameters are now simulated from the sketch phase thanks to dynamic thermal modeling tools.
Greening facades and roofs also contributes to thermal regulation, but its effectiveness heavily depends on the local climate, the planned maintenance, and the irrigation system. A poorly maintained green wall becomes a problem, not a solution. Bioclimatic design requires monitoring beyond delivery, which architects are gradually integrating into their missions.
Architecture in 2024 is defined less by aesthetic currents than by concrete regulatory and climatic constraints. The EPBD directive, the rise of wood in construction, the massification of renovation, and the management of summer comfort structure the daily lives of agencies. The standout projects are those where these technical parameters inform the design, not the other way around.